Room Square Footage Calculator
To calculate the square footage of a room, multiply its length by its width in feet: an 11 by 13 foot room is 143 square feet. This free room square footage calculator does it in your browser with no signup. Enter the length and width in feet and inches, add a second area for an L-shaped room, a bay or a closet, and you get each area in square feet, plus the total in square feet, square yards, square meters and acres.
How to calculate the square footage of a room
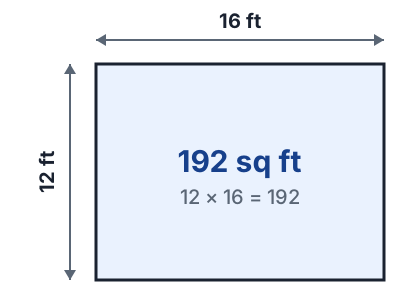
Square feet = length in feet × width in feet
- Measure wall to wall at floor level, with the tape pulled tight.
- Turn inches into feet by dividing by 12. A wall of 14 feet 6 inches is 14.5 feet, or let the feet and inches calculator convert it. If you measured both sides in inches, multiply them and divide by 144, or use the square inches to square feet converter.
- Multiply length by width. A 12 by 16 foot room is 192 square feet.
- Round the final area, not each wall.
Example: a bedroom of 15 feet 3 inches by 11 feet 8 inches is 15.25 × 11.667, or about 178 square feet. The same method for a whole home is in how to calculate square footage.
Common room sizes in square feet
A 10 by 12 room is 120 square feet, a 12 by 12 is 144, and a 12 by 16 is 192. Working backward, 120 square feet is usually 10 by 12 or 8 by 15, and 144 is 12 by 12 or 9 by 16.
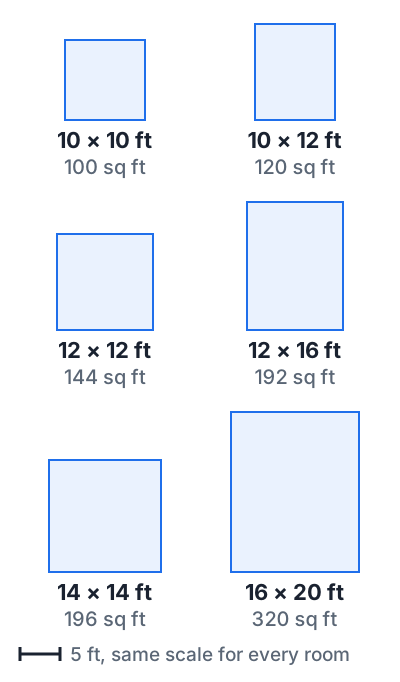
All common room sizes in square feet and square meters
| Room dimensions (ft) | Square feet | Square meters |
|---|---|---|
| 10 x 10 | 100 | 9.3 |
| 10 x 12 | 120 | 11.1 |
| 11 x 12 | 132 | 12.3 |
| 12 x 12 | 144 | 13.4 |
| 12 x 13 | 156 | 14.5 |
| 12 x 14 | 168 | 15.6 |
| 12 x 15 | 180 | 16.7 |
| 12 x 16 | 192 | 17.8 |
| 14 x 14 | 196 | 18.2 |
| 12 x 20 | 240 | 22.3 |
| 16 x 20 | 320 | 29.7 |
More sizes are in the square footage chart, typical sizes by room are in standard room sizes, bedrooms are covered in average bedroom size, and whole homes in average square footage of a house. To change any result to metric, convert square feet to square meters, or use the square meter calculator if you measured in meters and centimeters.
L-shaped and odd-shaped rooms
Split the room into rectangles, work out each one, and add them. In the calculator, enter each rectangle as its own area: a 10 by 12 plus an 8 by 6 is 120 + 48 = 168 square feet.
Base × height ÷ 2. A 4 by 3 foot nook adds 6 square feet; enter it as 4 by 1.5, or check it with the triangle square footage calculator.
Add it as another rectangle if it gets the same floor: a 12 by 11 room plus a 5 by 2 closet is 142 square feet. See do closets count as square footage and closet dimensions.
Use the calculator for L-shaped rooms with cutouts, or the circle square footage calculator for a rounded wall or half-round bump-out. The square footage calculator on the homepage handles plain shapes too.
Rooms with a bay window
Average the bay's width at the wall and across the front, then multiply by how far it sticks out. A bay 6 feet wide at the wall, 3 feet across the front and 2 feet deep adds (6 + 3) ÷ 2 × 2 = 9 square feet, so a 14 by 13 room becomes 191 square feet. In the calculator, enter the bay as 4 ft 6 in by 2 ft.
For flooring, box the bay in as 6 by 2 (12 square feet) and keep the extra 3 for cuts.
Does ceiling height change a room's square footage?
No. A room has the same floor area under an 8 foot or a 12 foot ceiling.
Sloped ceilings only matter for a home's official finished area. Under Fannie Mae's summary of the ANSI Z765-2021 standard, at least half the room must have a ceiling of 7 feet or more, and no part under 5 feet counts as finished area. The same rule decides whether a finished attic counts.
Wall area, paint and heating do grow with height, which standard ceiling height covers.
How to measure a room for flooring, paint or baseboard
The same room gives three different numbers. Here's a 12 by 16 room with 8 foot ceilings:
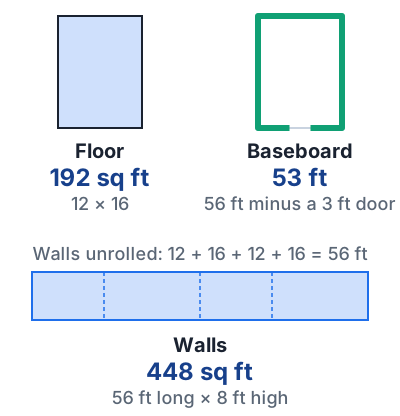
Measure the floor you'll cover: stop at fixed cabinets and islands, include closets. The flooring calculator adds 5% waste for carpet, 8% for laminate and vinyl plank, 10% for hardwood and 12% for tile.
Perimeter × ceiling height, minus doors and windows. Work out how much paint you need, then budget it with the painting cost calculator.
Add up the wall lengths and subtract door openings. The baseboard calculator turns the run into a stick count.
For a quote in square yards, convert square feet to square yards by dividing by 9: 192 square feet is 21.3. Give the installer the longest length and widest width, because seams change how much you need.
Common mistakes
14 feet 6 inches is 14.5 feet, not 14.6.
Each one is real floor you have to cover.
Official square footage follows different rules (a basement doesn't count, even finished); the house square footage calculator explains them.
Frequently asked questions
How do you calculate the square footage of a room?
Multiply the room's length by its width, both in feet. A 12 by 14 foot room is 168 square feet. Split an odd-shaped room into rectangles and add them.
How many square feet is a 12x12 room?
A 12 by 12 room is 144 square feet, which is about 13.4 square meters.
What size is a 120 square foot room?
A 120 square foot room is usually 10 by 12 feet. An 8 by 15 foot room has the same area.
How do you measure a room in feet and inches?
Divide the inches by 12 and add them to the feet, then multiply. A 13 foot 6 inch by 10 foot room is 13.5 × 10, or 135 square feet. The calculator above takes feet and inches directly.
How do I find the square footage of an L-shaped room?
Split the L into two rectangles that don't overlap, work out the area of each, and add them. A 10 by 12 plus an 8 by 6 section is 168 square feet.
How much extra flooring should I buy?
Add 5 percent for carpet, 8 percent for laminate or vinyl plank, 10 percent for hardwood and 12 percent for tile. The flooring calculator adds this for you.