Wall Square Footage Calculator
This wall square footage calculator adds up one wall or several from each wall's width and height in feet, then takes off the openings you enter in square feet. Choose drywall and it also gives the number of 4 by 8 sheets with 10 percent added for waste; choose siding and it gives the area in squares of 100 square feet.
How to calculate the square footage of a wall
Multiply the wall's width by its height, then subtract the doors and windows. A 14 by 8 foot wall is 112 square feet; take off a door and a window and 80 square feet is left to cover.
Wall square feet = width × height minus openings
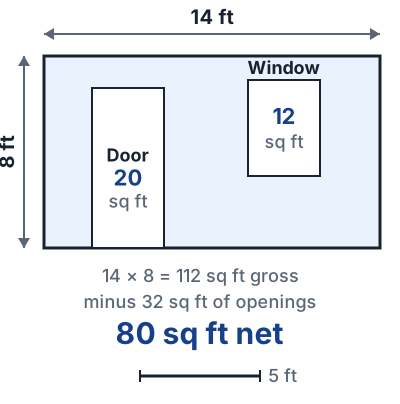
- Measure the width along the floor, corner to corner.
- Measure the height from floor to ceiling. The calculator starts at 8 feet. Not sure what yours is? Check typical ceiling heights by the era your home was built.
- Measure each opening and multiply its width by its height. A 36 by 80 inch door is 20 square feet.
- Enter the walls and the openings total. The calculator subtracts it for you.
Measured in inches? Multiply width by height and divide by 144 to convert square inches to square feet. A 168 by 96 inch wall is 16,128 square inches, or 112 square feet. For metric walls, the square meter calculator takes meters.
Working backward: 32 square feet is a 4 by 8 foot wall (one drywall sheet), and 100 square feet is 12.5 by 8 feet.
Wall square footage at 8, 9 and 10 foot heights
| Wall width | 8 ft high | 9 ft high | 10 ft high |
|---|---|---|---|
| 4 ft | 32 | 36 | 40 |
| 8 ft | 64 | 72 | 80 |
| 10 ft | 80 | 90 | 100 |
| 12 ft | 96 | 108 | 120 |
| 14 ft | 112 | 126 | 140 |
| 16 ft | 128 | 144 | 160 |
| 20 ft | 160 | 180 | 200 |
Subtracting doors and windows correctly
Subtract openings for paint, paneling and wallpaper, where you really skip that surface. For drywall and siding, leave most of them in.
Subtract every door and window. The paint calculator does it for you, at 21 square feet per door and 15 per window.
Subtract the openings: you cut around them and the offcuts rarely fit anywhere else.
We recommend entering only big openings: if you hang board across a window and cut it out, the piece you remove was still bought.
The Vinyl Siding Institute doesn't deduct windows and doors, which leaves an allowance for waste. Only very large openings, like a garage door, come out.
Area of common openings
| Opening | Size | Square feet |
|---|---|---|
| Single door | 36 × 80 in | 20 |
| Double or patio door | 72 × 80 in | 40 |
| Window | 3 × 4 ft | 12 |
| Picture window | 6 × 4 ft | 24 |
| Single garage door | 9 × 7 ft | 63 |
| Double garage door | 16 × 7 ft | 112 |
Exact door dimensions, including garage doors, are in standard door sizes.
Doing all four walls of a room
Multiply the room's perimeter by the ceiling height. A 12 by 14 room has a 52 foot perimeter, so with 8 foot ceilings it has 52 × 8 = 416 square feet of wall.
Room wall area = (length + width) × 2 × ceiling height
In the calculator, enter each wall, or enter one wall 52 feet wide. For odd-shaped rooms, add every wall segment, as in how to calculate square footage. That same 52 feet, less the doorways, is your trim run: enter the room's 12 by 14 in the baseboard calculator for the stick count, and the linear foot calculator converts square feet to linear feet.
How many drywall sheets you need
Divide the area by 32 for 4 by 8 sheets or 48 for 4 by 12, add 10 percent and round up. Both sizes come in the 4 foot width listed in the Gypsum Association's panel size table, which runs from 8 to 16 feet long.
4 by 8 for a 12 by 14 room, walls plus ceiling: 584 square feet.
4 by 12 for the same room. Fewer seams to tape, heavier to lift.
The calculator covers walls only. To include the ceiling, add it as one more wall: 14 wide by 12 high.
Drywall sheets by area, 10 percent waste included
| Wall + ceiling area | 4 × 8 sheets | 4 × 12 sheets |
|---|---|---|
| 400 sq ft | 14 | 10 |
| 528 sq ft (12 × 12 room) | 19 | 13 |
| 584 sq ft (12 × 14 room) | 21 | 14 |
| 800 sq ft | 28 | 19 |
| 1,000 sq ft | 35 | 23 |
Siding squares and gable ends
Siding is ordered by the square, and one square is 100 square feet, according to the Vinyl Siding Institute's installation manual. Divide the wall area by 100, then add the manual's 10 percent for waste.
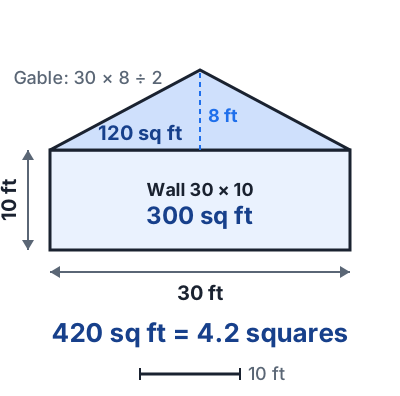
A gable end is a triangle: width × rise ÷ 2. In the calculator, enter it as a wall of the same width and half the rise, so the whole end wall (30 by 10 plus 30 by 4) comes to 420 square feet, or 4.2 squares; 4.62 with 10 percent waste, so order 5.
The rise comes off the roof slope, which the roof pitch calculator works out, and the triangle calculator handles any other angled wall end. Roof surfaces, also sold by the square, are in the roof square footage calculator.
Paint, tile, paneling and block
Paint is bought by the gallon, tile by the piece and paneling by the 4 by 8 sheet; block is counted per square foot of wall.
Enter the room's perimeter and height in the paint square footage calculator; it takes off the doors and windows and gives gallons for your coats. The painting cost calculator prices it.
Width × height of the tiled area. The tile calculator counts tiles and the grout calculator sizes the grout.
A 4 by 8 panel covers 32 square feet. Wainscoting is width × wainscot height: 14 ft × 3 ft = 42 square feet.
An 8 by 16 inch block face covers 8/9 square foot, so 1.125 blocks per square foot (CMHA TEK 4-2A). The concrete block calculator adds mortar.
Common mistakes
A 12 by 14 room has 168 square feet of floor but 416 of wall.
Drywall and paint jobs usually include it: add length × width.
1,500 square feet of siding is 15 squares.
To size the room's floor first, start from the square footage calculator.
Frequently asked questions
How do I calculate the square footage of a wall?
Multiply its width by its height in feet. A wall 14 feet wide and 8 feet tall is 112 square feet. Subtract doors and windows if you're painting or paneling it.
How do I calculate the square footage of a wall in inches?
Multiply the width in inches by the height in inches and divide by 144. A 120 by 96 inch wall is 11,520 square inches, or 80 square feet.
How do I calculate square feet for a whole room's walls?
Add up the wall lengths and multiply by the ceiling height. A 12 by 14 room with 8 foot ceilings has 52 × 8 = 416 square feet of wall before openings.
How much drywall do I need for a 12x12 room?
With 8 foot ceilings, the walls are 384 square feet and the ceiling 144, so 528 in total. That's 19 sheets of 4 by 8 or 13 of 4 by 12, with 10 percent waste.
Should I subtract doors and windows from wall square footage?
Yes for paint, wallpaper and paneling. For siding, the Vinyl Siding Institute leaves windows and doors in as a waste allowance and deducts only very large openings; for drywall, leave small openings in too.
How many concrete blocks do I need for a wall?
Multiply the net wall area by 1.125. A 24 by 8 foot wall minus a 63 square foot garage door is 129 square feet, or about 145 blocks before waste, or 153 with 5 percent waste.