Does a Garage Count as Square Footage?
No, a garage doesn't count toward a home's square footage, whether it's attached, detached, heated or drywalled. The square footage on a listing or appraisal is finished living area, and a garage is reported on its own line. The one exception is a garage fully converted into living space.
To get the garage's own area for storage, epoxy or insulation, enter its length and width below.
- Why it doesn't count
- Attached, detached, heated
- Living area vs under roof
- Converted garages
- Garage sizes
- FAQ
Why a garage doesn't count
A typical garage fails at least two of the four living-area tests below. The North Carolina Real Estate Commission's guidelines set these four tests and list garages and carports among the spaces that don't count; ANSI Z765, which Fannie Mae requires, uses the same 7 ft finished-area minimum.
By a conventional heating system, not a fireplace or a portable heater.
Walls, floor and ceiling built like the rest of the house.
Reached from other living area through a door or a heated hallway or stairway.
At least 7 feet, the same minimum the ANSI Z765 square footage standard sets for finished area.
Appraisers, agents and the county can still end up with different numbers for one house, and the garage is a common reason. How square footage is measured in real estate explains which figure wins. To build the living-area total yourself, use the house square footage calculator or follow how to calculate square footage.
Attached, detached, heated or finished
None of these count. A garage is still a garage after you add heat, drywall or an epoxy floor.
Sharing a wall doesn't make it living area.
Finished detached buildings go on a separate line.
Heat alone passes one test of four.
Only if it passes all four tests.
For detached buildings, Fannie Mae's Selling Guide has appraisers report finished detached structures on their own line in the sales grid, apart from the home's above-grade area.
Living area vs under roof
A listing can carry two numbers, and only the smaller one is square footage. "Under roof" or total area adds the garage and covered porches to the living area, and sometimes an unfinished basement too.
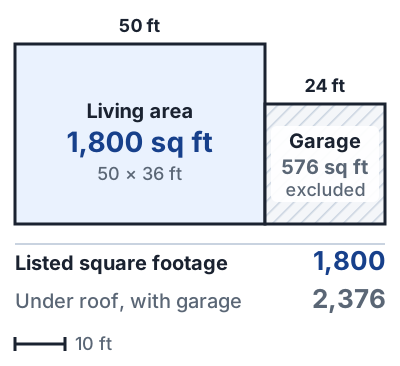
Why padding backfires: a $480,000 home with 1,800 square feet sells at about $267 a square foot. Add the 576 square foot garage and it looks like $202, until the appraiser takes the garage back out.
The garage isn't the only space people argue about. Stairs have their own rule, a basement is reported separately however well it's finished, and what counts as square footage covers the rest room by room.
When a converted garage counts
A converted garage counts once it passes the four tests. Miss one and it's still garage area on paper. Garage conversion square footage covers how much area you gain and the permit trail. In practice that means:
- Get the building permit before work starts.
- Add permanent heat and cooling from the home's system or a fixed unit. A plug-in heater doesn't qualify.
- Finish it like the house: insulated walls and ceiling, a real floor over the slab.
- Keep 7 feet of ceiling after any floor is built up.
- Give the room a door from the house, so it's reached directly from other living area.
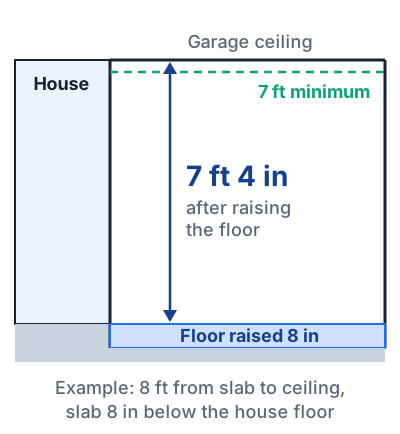
A conversion also removes covered parking, so weigh that against the living space you gain.
Garage square footage by size
Multiply the garage's inside length by its width: a 24 by 24 foot two-car garage is 576 square feet, and a 20 by 20 is 400. A 36 by 24 foot three-car garage is 864 square feet. Standard garage size lists typical dimensions for one to four cars.
For siding or paint, subtract the door: a 16 by 7 foot garage door is 112 square feet of opening. Other sizes are in standard door sizes.
For your home's finished total, add up the heated rooms with the room square footage calculator, then compare it with the average square footage of a house. The square footage calculator on the homepage handles other shapes.
Frequently asked questions
Does an attached garage count as square footage?
No. Being attached doesn't change anything: an attached garage isn't finished and heated like the house, so it's reported separately from the living area.
Does a detached garage count as square footage?
No. A detached garage isn't reached from the living area, and appraisers report any finished detached building on its own line.
Does a heated or finished garage count as square footage?
Not on its own. Heat, drywall or an epoxy floor make a nicer garage, but it counts only once it passes all four tests, including a 7 foot ceiling and access from the house.
Can you add a large garage to the total square footage?
No. A 600 square foot garage is still garage area, so list it separately, for example as "600 sq ft attached garage", and keep the living area figure for heated, finished space only.
How many square feet is a 2-car garage?
A 20 by 20 foot two-car garage is 400 square feet and a 24 by 24 is 576. Measure yours inside wall to wall and multiply length by width.